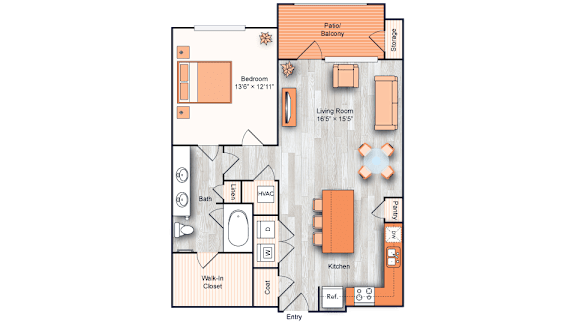
A2
1 Bedroom | 1 Bathroom
1 Bedroom
1 Bathroom
Up to 884 Sq. Ft.
Pet Friendly
Features & Amenities
- Designer Cabinetry
- Stainless Steel Appliances
- Spacious Closets
- Hardwood-Style Flooring
- Private Fenced Yards*
- Quartz Countertops
- Standup Showers*
- Designer Tile Backsplash
- 9' Ceilings
- Pendant Lighting
- Ceiling Fans
- Washer & Dryer Included
- Kitchen Islands*
- Large Soaking Tub*
- Pantry
- Dual Sink Vanity*
- Exterior Patio Storage*
- Private Balconies*
- Under Cabinet Lighting
- Nest Thermostat*
- Wood-Style Blinds
- *In Select Units
Available Units
Available Units
Available Units
Available Units
Starting at $1,470.00
Have a question?
How can we help you?
Floor Plan Video
Floor Plan Virtual Tour
Floor Plan Video
Prices and special offers valid for new residents only. Pricing and availability subject to change at any time.
A2 Photo Gallery
Floor Plan Images